


$385,000
$385,000
For more information regarding the value of a property, please contact us for a free consultation.
3 Beds
2 Baths
1,623 SqFt
SOLD DATE : 02/12/2026
Key Details
Sold Price $385,000
Property Type Single Family Home
Sub Type Single Family Residence
Listing Status Sold
Purchase Type For Sale
Square Footage 1,623 sqft
Price per Sqft $237
Subdivision Kanter Woods
MLS Listing ID 4333713
Sold Date 02/12/26
Bedrooms 3
Full Baths 2
Construction Status Completed
Abv Grd Liv Area 1,623
Year Built 2025
Lot Size 0.470 Acres
Acres 0.47
Property Sub-Type Single Family Residence
Property Description
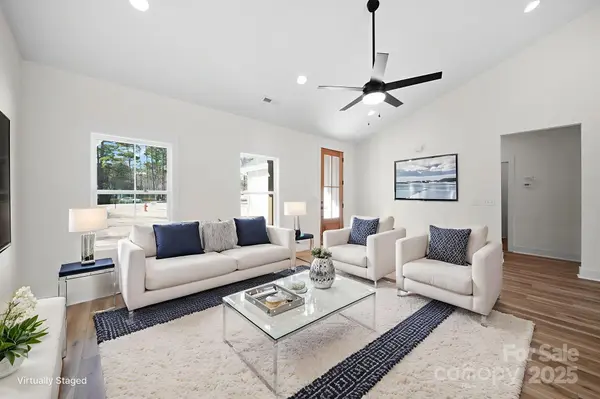
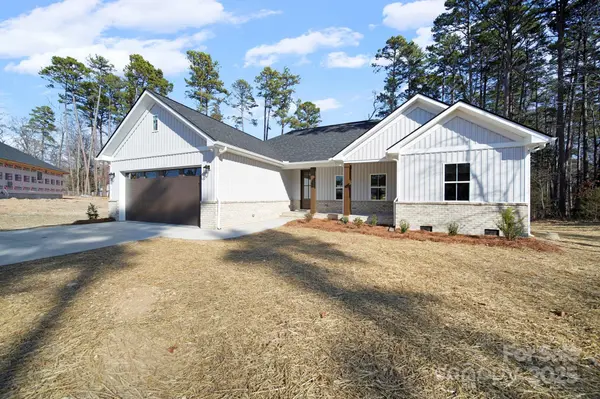
Welcome home to this beautifully designed 3-bed, 2-bath new construction tucked in the cul-de-sac of an established neighborhood with no HOA. Whether you're starting your homeownership journey or looking to simplify your lifestyle, this 1,600+ sq ft home offers the perfect blend of comfort, style, and easy living.
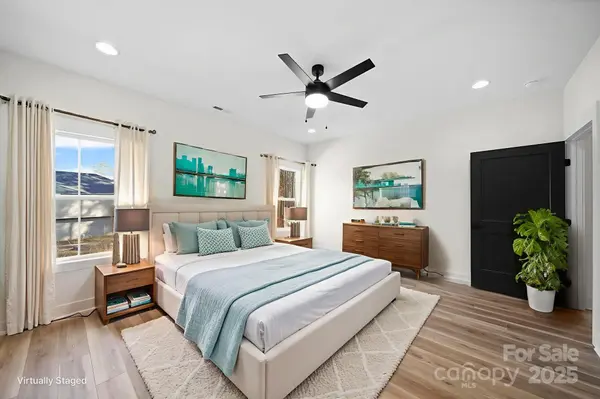
Step inside to bright, low-maintenance LVP flooring throughout—ideal for busy mornings or relaxed, carefree days. The split-bedroom layout provides privacy and flexibility, with a spacious primary suite on one side and two additional bedrooms on the other. Modern light fixtures, quartz countertops, and stunning tilework in both bathrooms add a touch of luxury without the upkeep.
The oversized 2-car garage gives you room for vehicles, storage, or space for your work bench. With city water and sewer, a modern design, and quality finishes from top to bottom, this home is built for convenience and long-term peace of mind.
Located in a quiet neighborhood with no HOA restrictions, this home offers the freedom to live the way you want—whether that means gardening, traveling, or simply enjoying your new space.
Location
State NC
County Stanly
Zoning R-20
Rooms
Primary Bedroom Level Main
Main Level Bedrooms 3
Interior
Interior Features Attic Stairs Pulldown, Drop Zone, Open Floorplan, Split Bedroom, Walk-In Closet(s)
Heating Heat Pump
Cooling Central Air
Fireplace false
Appliance Dishwasher, Electric Cooktop, Electric Water Heater, Microwave
Laundry Laundry Room
Exterior
Garage Spaces 2.0
Roof Type Architectural Shingle
Street Surface Concrete,Paved
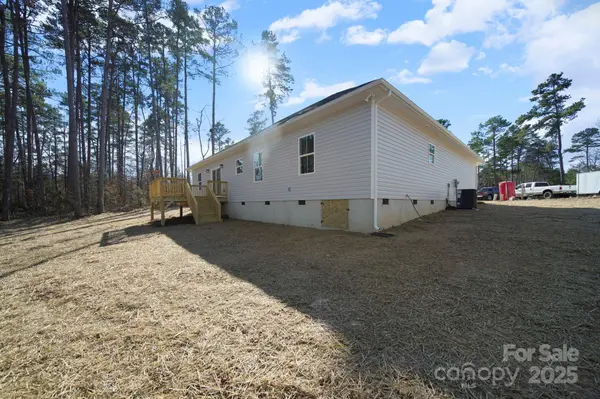
Porch Deck, Front Porch
Garage true
Building
Lot Description Cul-De-Sac
Foundation Crawl Space
Builder Name Pierce Custom Builders, LLC
Sewer Public Sewer
Water City
Level or Stories One
Structure Type Brick Partial,Vinyl
New Construction true
Construction Status Completed
Schools
Elementary Schools Unspecified
Middle Schools Unspecified
High Schools Unspecified
Others
Senior Community false
Acceptable Financing Cash, Conventional, USDA Loan
Listing Terms Cash, Conventional, USDA Loan
Special Listing Condition None
Read Less Info
Want to know what your home might be worth? Contact us for a FREE valuation!

Our team is ready to help you sell your home for the highest possible price ASAP
© 2026 Listings courtesy of Canopy MLS as distributed by MLS GRID. All Rights Reserved.
Bought with Joseph McMurry • EXP Realty LLC Ballantyne
Nearby Locations
GET MORE INFORMATION

REALTOR® Lic# NC 301841 | SC 112601