

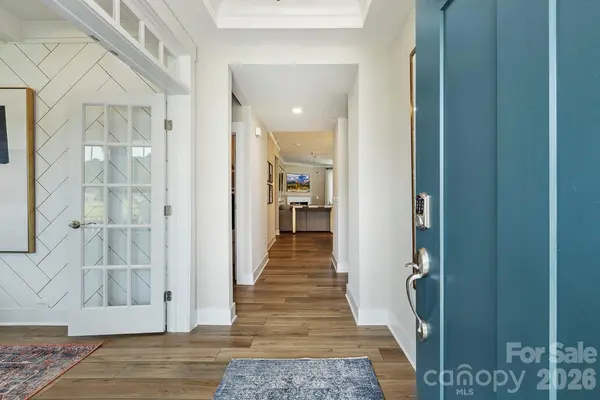



4 Beds
4 Baths
2,772 SqFt
4 Beds
4 Baths
2,772 SqFt
Key Details
Property Type Single Family Home
Sub Type Single Family Residence
Listing Status Active
Purchase Type For Sale
Square Footage 2,772 sqft
Price per Sqft $249
MLS Listing ID 4429332
Bedrooms 4
Full Baths 3
Half Baths 1
Construction Status Proposed
Abv Grd Liv Area 2,772
Lot Size 0.720 Acres
Acres 0.72
Property Sub-Type Single Family Residence
Property Description
It is understood and agreed that Eastwood Homes Build On Your Lot, LLC shall have a limited license to advertise its services and potential home plans available (on any listed Lot, MLS advertisement, or on any EBOYL marketing or publication source) to supplement Seller's agent's listing and sales efforts. The parties agree a separate contract for construction would be required for home construction on any lot. Such limited license does not convey any plan use rights absent a fully executed contract. Other terms as conditions as specified by EBOYL may apply.
• Land Cost: $190,000
• Site Development Allowance: $100,000*
• Cooper Base Price: $354,000
• Crawl Space Foundation: $25,500
• Office in lieu of dining room: $1,200
• 2nd Floor Primary Suite: $18,000
• Bedroom 4 w/ loft: $3,600
The site development figures above are preliminary estimates provided by Eastwood's Direction of Construction, Jeff.
• The site development costs provided are preliminary estimates based on an arbitrary homesite location
• Once a buyer selects their preferred homesite, site development costs may increase or decrease depending on the final placement of the home.
• Final site development expenses will be determined after the homesite location is selected and all necessary evaluations are completed.
For these reasons, the site development number should be viewed as a reasonable preliminary allowance rather than a guaranteed cost. Final site costs would be determined once a buyer selects a homesite location and completes the required evaluations.
Lot Listed can be purchased separately MLS# 4300342.
Location
State NC
County Mecklenburg
Zoning R20
Rooms
Primary Bedroom Level Main
Main Level Bedrooms 1
Main Level Kitchen
Main Level Primary Bedroom
Interior
Heating Heat Pump
Cooling Central Air
Fireplace false
Appliance Dishwasher, Electric Oven
Laundry Inside, Laundry Room
Exterior
Garage Spaces 2.0
View Water, Year Round
Street Surface Concrete,Paved
Garage true
Building
Dwelling Type Site Built
Foundation Crawl Space
Builder Name Eastwood
Sewer Septic Needed, Other - See Remarks
Water City
Level or Stories Two
Structure Type Fiber Cement
New Construction true
Construction Status Proposed
Schools
Elementary Schools Mint Hill
Middle Schools Mint Hill
High Schools David W Butler
Others
Senior Community false
Restrictions Manufactured Home Not Allowed
Acceptable Financing Cash, Conventional, FHA, VA Loan
Listing Terms Cash, Conventional, FHA, VA Loan
Special Listing Condition None
Nearby Locations
GET MORE INFORMATION
REALTOR® Lic# NC 301841 | SC 112601