



3 Beds
3 Baths
2,200 SqFt
3 Beds
3 Baths
2,200 SqFt
Open House
Sat Oct 03, 12:00pm - 3:00pm
Key Details
Property Type Single Family Home
Sub Type Single Family Residence
Listing Status Active
Purchase Type For Sale
Square Footage 2,200 sqft
Price per Sqft $212
Subdivision White Oak
MLS Listing ID 4404556
Style Traditional
Bedrooms 3
Full Baths 2
Half Baths 1
Abv Grd Liv Area 2,200
Year Built 2015
Lot Size 0.580 Acres
Acres 0.58
Property Sub-Type Single Family Residence
Property Description
A warm, welcoming family home on a spacious, level .58-acre lot — with no HOA and county taxes only. This custom-built property offers the quality, privacy, and long-term comfort that today's new subdivisions simply can't match. Thoughtfully maintained and filled with practical updates, this home provides room to grow, space to play, and the freedom to enjoy your property without restrictions.
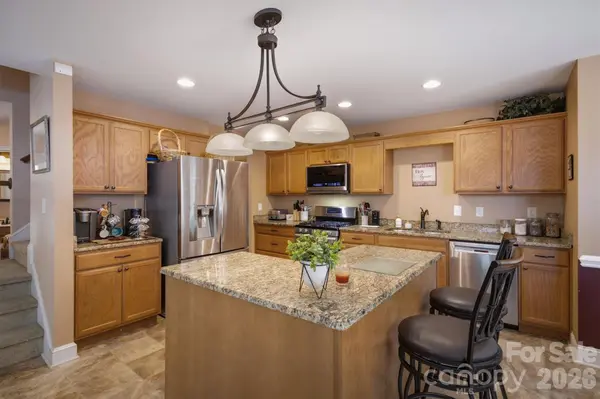
Step inside to a bright, comfortable layout featuring newer flooring throughout most of the first floor and fresh paint in the secondary bedrooms. The kitchen is ready for everyday cooking and family gatherings, complete with granite countertops and a brand-new electric stove. A dedicated office on the main floor provides a quiet space for remote work, homework, or hobbies, and the home also includes a large bonus room that serves as a flexible area perfect for a playroom, media room, home gym, or additional living space. Upstairs, the primary bedroom includes newer flooring and a peaceful retreat from the main living areas.
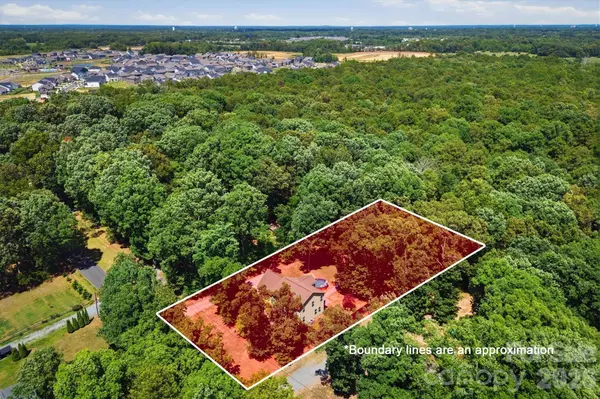
Outside is where this home truly shines. The level, partially fenced .58-acre lot offers privacy, mature trees, and a beautiful backdrop of woods behind the home — perfect for families who love nature, pets who need space, or anyone who enjoys quiet evenings outdoors. Spend summer days in the one-year-old above-ground pool, gather around the firepit, and enjoy the freedom to personalize your yard without HOA limitations. The property also includes full RV hookups with both 30-amp and 50-amp service, plus sewer — a rare and valuable feature for RV owners or visiting family. The oversized 2.5-car garage provides generous storage space for vehicles, tools, hobbies, or outdoor equipment, and fiber-optic internet is already installed, making remote work and streaming effortless.
Built with care and meant to last, this home stands apart from the mass-produced builds nearby. They can't match the long-term value of a custom home on a large, level lot with lower monthly costs thanks to county taxes only and no HOA fees. This is a home designed for comfort, stability, and everyday living — a place your family can truly settle into. Seller owned security system conveys with the home offering the flexibility of professional or self-monitoring.
If you're looking for a home with character, space, and lasting quality, this welcoming Monroe property is ready for you. Nearby Schools include Cata, Union Academy and American Leadership Academy.
Location
State NC
County Union
Zoning County
Rooms
Primary Bedroom Level Upper
Interior
Interior Features Attic Stairs Pulldown, Kitchen Island, Open Floorplan, Walk-In Pantry
Heating Central, Forced Air, Natural Gas
Cooling Central Air, Gas
Flooring Carpet, Linoleum, Vinyl
Fireplace false
Appliance Dishwasher, Gas Water Heater, Microwave, Refrigerator
Laundry Laundry Room
Exterior
Exterior Feature Fire Pit
Garage Spaces 2.0
Fence Partial
Pool Above Ground
Utilities Available Cable Available, Cable Connected, Natural Gas
Roof Type Architectural Shingle
Street Surface Concrete,Paved
Porch Patio, Porch
Garage true
Building
Dwelling Type Site Built
Foundation Crawl Space
Sewer Septic Installed
Water County Water
Architectural Style Traditional
Level or Stories Two
Structure Type Stone Veneer,Vinyl
New Construction false
Schools
Elementary Schools Walter Bickett
Middle Schools Monroe
High Schools Monroe
Others
Senior Community false
Acceptable Financing Cash, Conventional, FHA, VA Loan
Listing Terms Cash, Conventional, FHA, VA Loan
Special Listing Condition None
Nearby Locations
GET MORE INFORMATION
REALTOR® Lic# NC 301841 | SC 112601